

'%3e%3cpath%20id='Vector'%20d='M18%2018H14V11.25C14%2010.19%2012.81%209.31%2011.75%209.31C10.69%209.31%2010%2010.19%2010%2011.25V18H6V6H10V8C10.66%206.93%2012.36%206.24%2013.5%206.24C16%206.24%2018%208.28%2018%2010.75V18ZM4%2018H0V6H4V18ZM2%200C3.1%200%204%200.9%204%202C4%203.1%203.1%204%202%204C0.9%204%200%203.1%200%202C0%200.9%200.9%200%202%200Z'%20fill='%23D1D5DB'/%3e%3c/g%3e%3cdefs%3e%3cclipPath%20id='clip0_273_1216'%3e%3crect%20width='18'%20height='18'%20fill='white'/%3e%3c/clipPath%3e%3c/defs%3e%3c/svg%3e)
 +352 33 66 67-1
Ref. 84209042
 For sale
+3 photos
House in Ettelbruck
📍Ettelbruck
%20--%3e%3c!DOCTYPE%20svg%20PUBLIC%20'-//W3C//DTD%20SVG%201.1//EN'%20'http://www.w3.org/Graphics/SVG/1.1/DTD/svg11.dtd'%3e%3csvg%20version='1.1'%20id='Calque_1'%20xmlns='http://www.w3.org/2000/svg'%20xmlns:xlink='http://www.w3.org/1999/xlink'%20x='0px'%20y='0px'%20width='29.398px'%20height='30.8px'%20viewBox='0%200%2029.398%2030.8'%20enable-background='new%200%200%2029.398%2030.8'%20xml:space='preserve'%3e%3cg%3e%3cpath%20fill='%23A6A6A6'%20d='M28.699,0h-18.9C9.412,0,9.1,0.314,9.1,0.701v5.6h-8.4C0.312,6.3,0,6.614,0,7v23.101%20C0,30.488,0.312,30.8,0.699,30.8h21c0.387,0,0.699-0.312,0.699-0.699v-4.9h6.301c0.387,0,0.699-0.312,0.699-0.699V0.701%20C29.398,0.314,29.086,0,28.699,0z%20M28,23.8h-6.301C21.312,23.8,21,24.115,21,24.501v4.9H1.398V7.701h8.4%20c0.387,0,0.701-0.313,0.701-0.7v-5.6H28V23.8z'/%3e%3cpath%20fill='%23A6A6A6'%20d='M10.5,14.701c-0.513,0-0.987,0.148-1.4,0.389v-0.389h-1.4v7h1.4v-4.199c0-0.773,0.627-1.401,1.4-1.401%20c0.771,0,1.398,0.627,1.398,1.401v4.199h1.4v-4.199c0-0.773,0.629-1.401,1.4-1.401s1.4,0.627,1.4,1.401v4.199h1.4v-4.199%20c0-1.545-1.256-2.801-2.801-2.801c-0.841,0-1.587,0.379-2.101,0.967C12.085,15.08,11.339,14.701,10.5,14.701z'/%3e%3cpath%20fill='%23A6A6A6'%20d='M19.35,8.291c0.295-0.16,0.705-0.176,1.102-0.037C20.635,8.318,20.75,8.424,20.82,8.6%20c0.156,0.386,0.049,0.952-0.055,1.161c-0.156,0.309-0.449,0.586-1.16,1.238c-0.455,0.418-1.078,0.99-1.898,1.804%20C17.574,12.935,17.5,13.114,17.5,13.3V14c0,0.387,0.312,0.7,0.699,0.7h3.5c0.387,0,0.699-0.313,0.699-0.7v-1.399H21V13.3h-1.801%20c0.559-0.54,1.006-0.95,1.354-1.27c0.766-0.704,1.188-1.091,1.465-1.644c0.23-0.462,0.447-1.459,0.102-2.313%20c-0.225-0.551-0.641-0.945-1.207-1.143c-0.775-0.271-1.592-0.223-2.236,0.133c-0.602,0.331-1.01,0.896-1.182,1.632l1.363,0.318%20C18.938,8.669,19.104,8.426,19.35,8.291z'/%3e%3c/g%3e%3c/svg%3e) 165 m²living area
165 m²living areaProperty description
house Life 165 from 395,000€ + plot
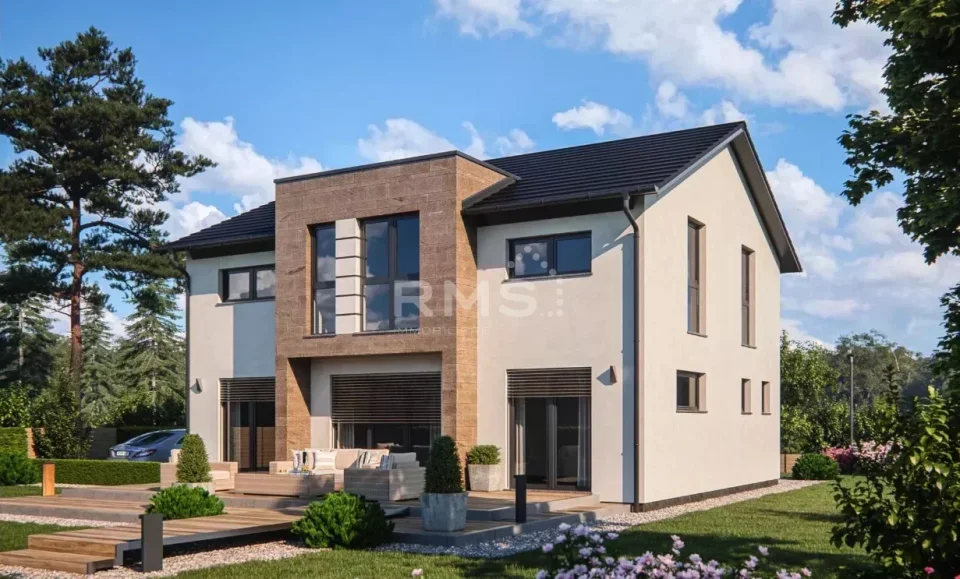
This timber constructed house offers plenty of space for the whole family
With a usable total area of approx. 165 square metres or more, this house is virtually the captain of our "Life team".
The asymmetrical façade design makes the Life 165 look extravagant from the outside. Behind this, however, lies a practical and cleverly planned interior. The large living and dining area with an open-plan kitchen, which even allows for a pantry, is tried and tested.
The top floor offers space for three children's bedrooms, a master bedroom and a large family bathroom.
Characteristics
Information
Reference84209042
Total area168 m²

Locate the property
The exact address of this property is not provided

* Please note that our simulation is only an estimate and does not constitute a financing offer. It can however give you an idea of your monthly repayments and help you make an informed decision about your financing project.