


 +352 33 66 67-1

Ref. 85014778
 For sale
+1 photos
Semi-detached house in Erpeldange-sur-Sûre
📍Erpeldange-sur-Sûre
%20--%3e%3c!DOCTYPE%20svg%20PUBLIC%20'-//W3C//DTD%20SVG%201.1//EN'%20'http://www.w3.org/Graphics/SVG/1.1/DTD/svg11.dtd'%3e%3csvg%20version='1.1'%20id='Calque_1'%20xmlns='http://www.w3.org/2000/svg'%20xmlns:xlink='http://www.w3.org/1999/xlink'%20x='0px'%20y='0px'%20width='29.398px'%20height='30.8px'%20viewBox='0%200%2029.398%2030.8'%20enable-background='new%200%200%2029.398%2030.8'%20xml:space='preserve'%3e%3cg%3e%3cpath%20fill='%23A6A6A6'%20d='M28.699,0h-18.9C9.412,0,9.1,0.314,9.1,0.701v5.6h-8.4C0.312,6.3,0,6.614,0,7v23.101%20C0,30.488,0.312,30.8,0.699,30.8h21c0.387,0,0.699-0.312,0.699-0.699v-4.9h6.301c0.387,0,0.699-0.312,0.699-0.699V0.701%20C29.398,0.314,29.086,0,28.699,0z%20M28,23.8h-6.301C21.312,23.8,21,24.115,21,24.501v4.9H1.398V7.701h8.4%20c0.387,0,0.701-0.313,0.701-0.7v-5.6H28V23.8z'/%3e%3cpath%20fill='%23A6A6A6'%20d='M10.5,14.701c-0.513,0-0.987,0.148-1.4,0.389v-0.389h-1.4v7h1.4v-4.199c0-0.773,0.627-1.401,1.4-1.401%20c0.771,0,1.398,0.627,1.398,1.401v4.199h1.4v-4.199c0-0.773,0.629-1.401,1.4-1.401s1.4,0.627,1.4,1.401v4.199h1.4v-4.199%20c0-1.545-1.256-2.801-2.801-2.801c-0.841,0-1.587,0.379-2.101,0.967C12.085,15.08,11.339,14.701,10.5,14.701z'/%3e%3cpath%20fill='%23A6A6A6'%20d='M19.35,8.291c0.295-0.16,0.705-0.176,1.102-0.037C20.635,8.318,20.75,8.424,20.82,8.6%20c0.156,0.386,0.049,0.952-0.055,1.161c-0.156,0.309-0.449,0.586-1.16,1.238c-0.455,0.418-1.078,0.99-1.898,1.804%20C17.574,12.935,17.5,13.114,17.5,13.3V14c0,0.387,0.312,0.7,0.699,0.7h3.5c0.387,0,0.699-0.313,0.699-0.7v-1.399H21V13.3h-1.801%20c0.559-0.54,1.006-0.95,1.354-1.27c0.766-0.704,1.188-1.091,1.465-1.644c0.23-0.462,0.447-1.459,0.102-2.313%20c-0.225-0.551-0.641-0.945-1.207-1.143c-0.775-0.271-1.592-0.223-2.236,0.133c-0.602,0.331-1.01,0.896-1.182,1.632l1.363,0.318%20C18.938,8.669,19.104,8.426,19.35,8.291z'/%3e%3c/g%3e%3c/svg%3e) 240 m²living area
%20--%3e%3c!DOCTYPE%20svg%20PUBLIC%20'-//W3C//DTD%20SVG%201.1//EN'%20'http://www.w3.org/Graphics/SVG/1.1/DTD/svg11.dtd'%3e%3csvg%20version='1.1'%20id='Calque_1'%20xmlns='http://www.w3.org/2000/svg'%20xmlns:xlink='http://www.w3.org/1999/xlink'%20x='0px'%20y='0px'%20width='33.66px'%20height='30px'%20viewBox='0%200%2033.66%2030'%20enable-background='new%200%200%2033.66%2030'%20xml:space='preserve'%3e%3cg%3e%3cpath%20fill='%23A6A6A6'%20d='M31.316,16.099L29.121,6.59h-2.779c0-1.211-0.986-2.198-2.195-2.198h-5.854%20c-0.565,0-1.075,0.221-1.465,0.572c-0.389-0.353-0.898-0.572-1.465-0.572H9.514c-1.211,0-2.197,0.987-2.197,2.198H4.541%20l-2.197,9.509H0V30h3.318l1.463-2.193h24.094L30.34,30h3.32V16.099H31.316z%20M18.293,5.855h5.855c0.404,0,0.73,0.327,0.73,0.733%20v1.46c0,0.403-0.326,0.732-0.73,0.732h-5.855c-0.402,0-0.735-0.329-0.735-0.732v-1.46C17.558,6.183,17.891,5.855,18.293,5.855z%20M8.783,6.589c0-0.406,0.324-0.733,0.73-0.733h5.849c0.408,0,0.732,0.327,0.732,0.733v1.46c0,0.403-0.326,0.732-0.732,0.732H9.514%20c-0.406,0-0.73-0.329-0.73-0.732V6.589z%20M5.705,8.049h1.611c0,1.21,0.984,2.197,2.197,2.197h5.849c0.564,0,1.076-0.221,1.465-0.572%20c0.389,0.352,0.9,0.572,1.465,0.572h5.855c1.207,0,2.193-0.987,2.193-2.197h1.613l1.857,8.048H3.848L5.705,8.049z%20M32.195,28.539%20h-1.07l-1.465-2.197H3.996l-1.463,2.197H1.465V17.564h30.73V28.539z'/%3e%3cpolygon%20fill='%23A6A6A6'%20points='2.926,1.465%2016.83,1.465%2030.732,1.465%2030.732,10.977%2032.195,10.977%2032.195,0%2016.83,0%201.465,0%201.465,10.977%202.926,10.977%20'/%3e%3c/g%3e%3c/svg%3e) 4bedrooms
%20--%3e%3c!DOCTYPE%20svg%20PUBLIC%20'-//W3C//DTD%20SVG%201.1//EN'%20'http://www.w3.org/Graphics/SVG/1.1/DTD/svg11.dtd'%3e%3csvg%20version='1.1'%20id='Calque_1'%20xmlns='http://www.w3.org/2000/svg'%20xmlns:xlink='http://www.w3.org/1999/xlink'%20x='0px'%20y='0px'%20width='30.38px'%20height='31.903px'%20viewBox='0%200%2030.38%2031.903'%20enable-background='new%200%200%2030.38%2031.903'%20xml:space='preserve'%3e%3cpath%20fill='%23A6A6A6'%20d='M6.073,16.711V5.316c0-2.09,1.708-3.795,3.802-3.795c2.096,0,3.799,1.705,3.799,3.795V5.95%20c-2.631,0.384-4.734,2.718-4.734,5.449v0.753h10.987v-0.753c0-2.729-2.098-5.062-4.731-5.448V5.316C15.195,2.387,12.808,0,9.875,0%20C6.943,0,4.557,2.387,4.557,5.316v11.396H0v6.08c0,4.187,3.405,7.59,7.597,7.59h1.513v1.521h1.522v-1.521h9.119v1.521h1.523v-1.521%20h1.51c4.193,0,7.596-3.403,7.596-7.59v-6.08H6.073z%20M18.325,10.634h-7.79c0.367-1.812,1.998-3.23,3.897-3.23%20C16.325,7.404,17.959,8.822,18.325,10.634z%20M28.862,22.792c0,3.349-2.721,6.076-6.078,6.076H7.597c-3.355,0-6.076-2.728-6.076-6.076%20v-4.563h27.341V22.792z'/%3e%3c/svg%3e) 2bathrooms
 2parkings
Property description
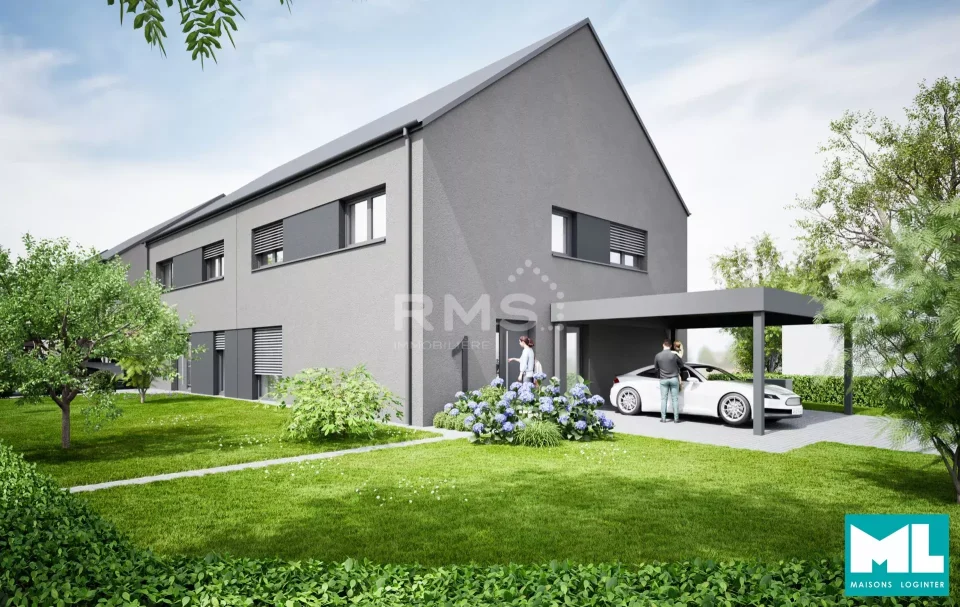
Semi-detached house - Erpeldange - 4A.1
Semi-detached single-family house – Lot 4A.1
? Erpeldange-sur-Sûre – New subdivision "In der Mittelsten Gewaan"
? Gross area: 240 m² | Living area: 152 m²
? Land: 5.45 ares
⚡️ Energy class: AAA
? Carport for 2 cars | ? Terrace and garden
Located in the quiet and green residential area of Erpeldange-sur-Sûre, this upscale semi-detached single-family house, located on Lot 4A.1 of the new subdivision "In der Mittelsten Gewaan", offers a modern and functional architecture.
Built on a plot of 5 ares 45 centiares, it has a gross surface of 240 m², including 152 m² living area, as well as 65 m² of convertible attic space, ideal for expanding the living space according to your needs.
Layout:
Ground floor
Entrance hall
Separate WC
Open living space including:
Modern open kitchen
Dining room
Bright living room with access to:
15 m² terrace
Private garden
Technical room / laundry
Covered carport for 2 cars
1st floor
Night hall
3 bedrooms
1 bathroom with bathtub
Master suite including:
Private shower room
Dressing room
Convertible attic – 65 m²
Potential for one or more additional rooms: office, bedrooms, recreation room, etc.
Highlights
✅ Energy class AAA – High energy efficiency, optimal comfort, and compliance with environmental standards
✅ New construction in a sought-after subdivision
✅ Natural light and well-distributed volumes
✅ Terrace and garden oriented for optimal sunlight
✅ Possibility of additional development in the attic
✅ 2 covered parking spaces
House also sold as a closed shell at the price of 761,780 euros including 3% VAT
Price indicated with 3% VAT for primary residence (subject to approval of the file and confirmation of the amount by the competent administration).
Characteristics
Energy savings
Triple glazing✓
Dual-flow ventilation✓
Amenities
Electric awnings✓
Outside
Terrace
Garden
Land545 m²
Information
Reference85014778
Number of bedrooms4
Parking
2 Outdoor parkings
Bedrooms & bathrooms
Bathrooms2
Energy passport
Energy performance classA
Thermal insulation classA
Greenhouse gasA

Locate the property
The exact address of this property is not provided

* Please note that our simulation is only an estimate and does not constitute a financing offer. It can however give you an idea of your monthly repayments and help you make an informed decision about your financing project.